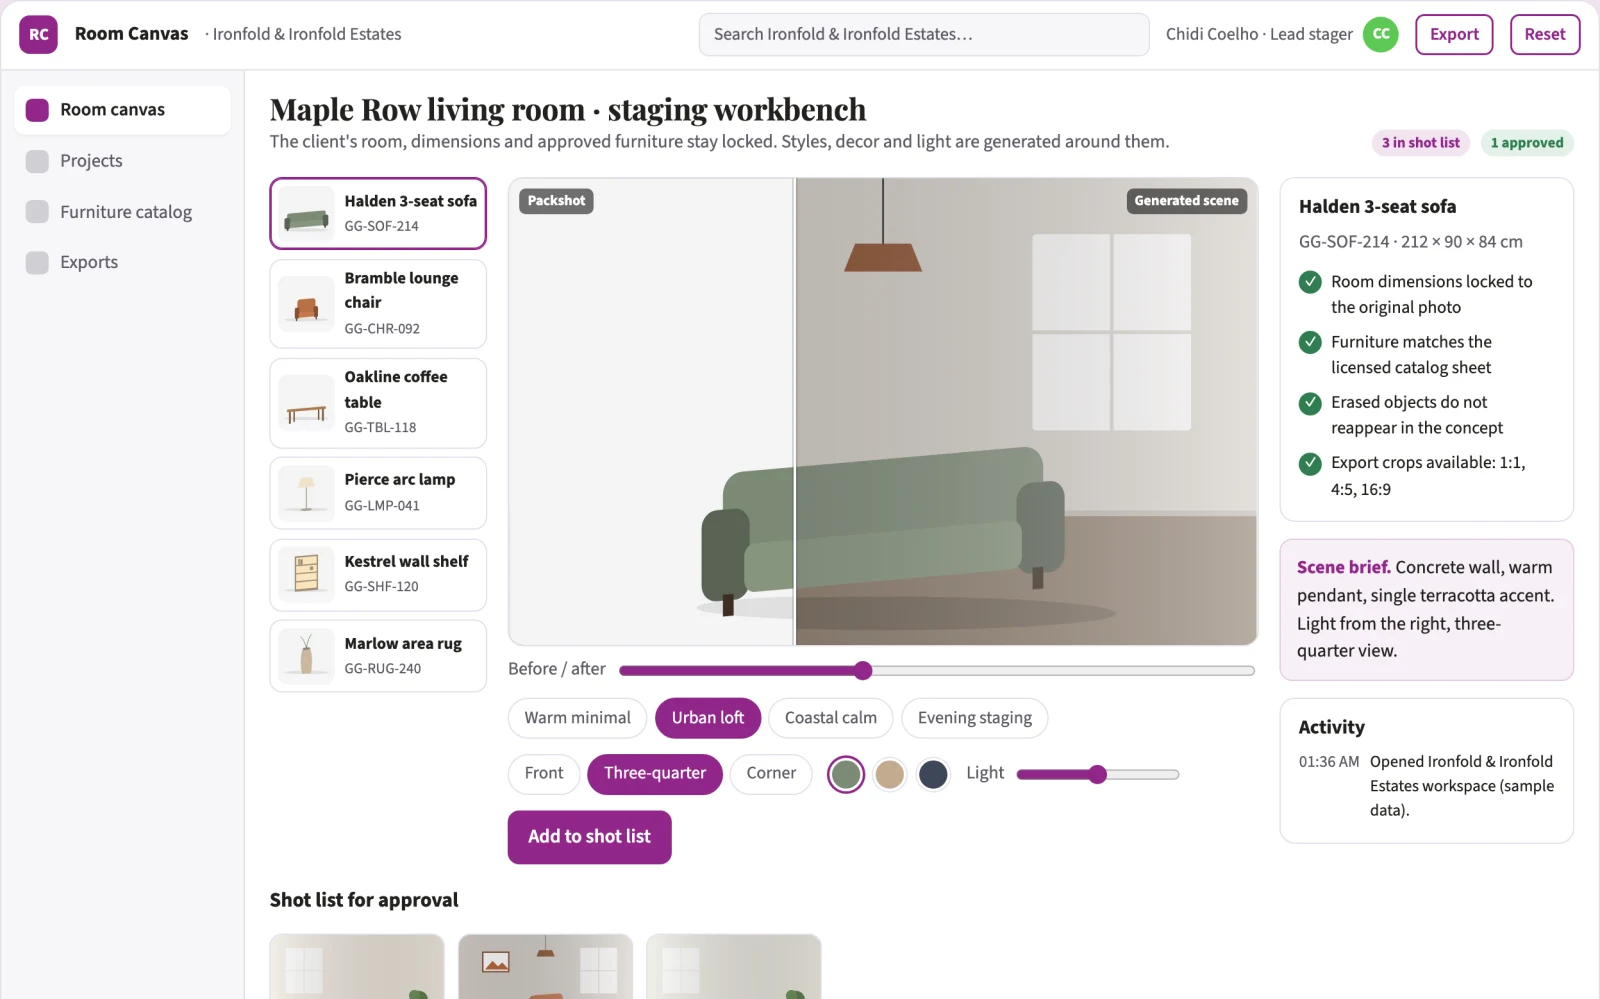
Room photo redesign and staging workbench
Reduce visual revision cycles while keeping the client's actual room, dimensions and approved furniture choices intact.
- For
- Interior designers, stagers and renovation contractors producing client-ready room visuals
- Solves
- Room photos must be turned into styled, staged and presentation-ready visuals through several disconnected subscriptions, with no single record of approved layouts, furniture choices or client sign-off.
- Delivers
- Designer-approved room concepts linked to the original photo
- Built in
- about 6 weeks of creation time, MVP in 7 days
- Investment
- $13,000 for the MVP, $44,000 for the full product
- Run it
- Inside your business, or as part of your offer to clients
What it does
Reduce visual revision cycles while keeping the client's actual room, dimensions and approved furniture choices intact.
- Upload room photos and strip personal details.
- Generate redesign concepts from the uploaded photo.
- Apply predefined style selections.
- Show real-time preview while options change.
- Convert sketches or basic 3D renders into photorealistic images.
- Furnish empty rooms for virtual staging.
- Build 3D flythrough videos from static renderings.
- Compare original and redesigned images with a before-after slider.
- Plan room layouts and erase unwanted objects.
- Browse integrated furniture catalogs and select items.
- Save multiple layouts for comparison.
- Suggest rugs, gallery walls, moldings and other decor.
- Produce a curated furniture list for the design.
- Generate a cohesive color scheme.
- Browse pre-made rooms and community designs for ideas.
- Export high-resolution images for presentations.
- Compare the reviewed result with the recorded baseline and value assumptions.
- Capture corrections and named-owner approval before client delivery.
- Export a versioned designer-approved room concept set with source references and unresolved questions.
Everything these tools do, in one app
- Photo upload Upload a photo of your room to start the design process.Found in HomeVisualizer.AI, Decorion AI, Interior AI and 6 more
- AI redesign AI generates new design concepts based on your uploaded photo.Found in HomeVisualizer.AI, Decorion AI, Interior AI and 6 more
- Style selection Choose from a variety of predefined design styles.Found in HomeVisualizer.AI, Decorion AI, Interior AI and 5 more
- Real-time preview See design changes instantly as you adjust options.Found in HomeVisualizer.AI, Decorion AI, Paintit.ai
- High-resolution export Export high-resolution images for presentations or sharing.Found in HomeVisualizer.AI, Decorion AI, Interior AI and 3 more
- Furniture catalog Browse and select furniture from integrated catalogs.Found in Decorion AI, Neolocus
- Save layouts Save multiple design layouts for comparison.Found in Decorion AI
- Sketch to image Convert sketches or basic 3D renders into photorealistic images.Found in Interior AI, ReRoom AI
- Virtual staging Furnish empty rooms to create virtual staging for real estate.Found in Interior AI
- 3D flythrough Create immersive 3D flythrough videos from static renderings.Found in Interior AI
- Before-after slider Compare original and redesigned images with a slider.Found in Neolocus
- Privacy processing Remove personal details from uploaded images.Found in Neolocus
- Space planning Plan room layouts and erase objects.Found in Paintit.ai
- Community inspiration Browse pre-made rooms and community designs for ideas.Found in ReRoom AI
- Decorative enhancements Get suggestions for rugs, gallery walls, moldings, and other decor.Found in CoolAiid
- Furniture list Receive a curated list of furniture items for the design.Found in Spacely.ai
- Color scheme Get a cohesive color scheme for the space.Found in Spacely.ai
What goes in, what comes out
- Uploaded room photos
- Style selections
- Furniture catalog data
- Client constraints

AI drafts, people review. Visual production platform with managed creative review.
- Designer-approved room concepts linked to the original photo
How it works
The workflow
- InStart with
Uploaded room photos, style selections, furniture catalog data and client constraints
- 1
Confirm the buyer's problem and scope
- 2
Collect uploaded room photos
- 3
Style selections
- 4
Furniture catalog data and client constraints
- 5
Then follow this sequence: 1
- OutFinish with
Designer-approved room concepts linked to the original photo
AI does the heavy lifting, people stay in charge
Use AI to interpret permitted inputs, suggest structured mappings and generate candidate outputs for the stated task modules. Use deterministic code for arithmetic, schema validation, hard constraints and reproducible tests. Review source-linked explanations and uncertainty before accepting results. One fixed room type and licensed furniture catalog; final layout, structural and safety checks remain professional. A model suggestion is never a verified fact, professional decision or authorization to act.
What your team sees
Primary screens: Room photo and brief, Editable design preview, Client proof and delivery. Use a thumbnail gallery for projects and rooms, a large central canvas with before-after slider, and a right-hand panel for styles, furniture, color schemes and comments. Let users compare saved layouts side by side. Display draft, changes requested and approved states. Provide a client preview link with comments anchored to the relevant room view. Make the task-specific outcome designer-approved room concepts linked to the original photo visible beside its evidence, review state and value baseline.
Accounts and administration
Project ownership, asset versions, client comments, approval states, usage allowances, revision limits, download history and a rights record for supplied material. Add organization access boundaries, named reviewers, usage caps, data retention controls, export logs and explicit approval for external actions.
Integrations and data access
Client-owned room photos, authorized floor plans and permitted furniture catalog data. Cloud asset storage, design-file import/export and real estate listing destinations. Start with file exchange and validate destination specifications before promising direct publishing. Start with authorized file exchange. Validate current provider access, usage rights and schema behavior before promising a connector.
How we build it
We build with our own AI software development factory, so most implementations take days to a few weeks of creation time, not months. You see working software at every step, and exact timing depends on availability.
- 1
Scoping call
Day 1Thirty minutes on your process, your data and how you want to run it: for your own team, or for your clients. You get a fixed scope and price for the MVP.
- 2
MVP
7 daysOne buyer segment, one recurring use case; first modules: upload room photos and strip personal details; generate redesign concepts from the uploaded photo. Manual review in the loop. Built by our AI software factory.
- 3
Paid pilot
8 daysAccounts, roles, review states, audit trail and the first integration, hardened for two to three paying pilot customers.
- 4
Full product
3 weeksSelf-serve onboarding, billing, monitoring and the wider integration set.
- 5
Run and improve
MonthlyWe host, monitor and improve it for a fixed monthly fee, or hand it over to your team. How the retainer works.
Why we start with an MVP
An MVP, or minimum viable product, is the smallest version that your users can actually work with. It is not a cheap version of the full solution. It is a test, built to answer the questions that decide whether the rest is worth building.
- Pick the riskiest assumption. Here: will interior designers, stagers and renovation contractors producing client-ready room visuals use it to solve "room photos must be turned into styled, staged and presentation-ready visuals through several disconnected subscriptions, with no single record of approved layouts, furniture choices or client sign-off"?
- Build only what tests it. One team, one use case, a few core modules. People do the rest by hand for now.
- Run a paid pilot. Agree quality and outcome thresholds before the pilot using this measure: Approved room concepts per designer hour and corrections after client presentation.
- Measure, then decide. Track approved room concepts per designer hour and corrections after client presentation; accepted-output rate; material error rate; reviewer correction time; actual repeat purchase. Then expand, change course or stop, with evidence instead of opinions.
MVP scope for this solution. Pilot scope: One fixed room type and licensed furniture catalog; final layout, structural and safety checks remain professional. Implement one approved input format, a bounded representative case set and the first two task modules: upload room photos and strip personal details; generate redesign concepts from the uploaded photo. Support the remaining modules with operator review: apply predefined style selections; show real-time preview while options change; convert sketches or basic 3D renders into photorealistic images; furnish empty rooms for virtual staging; build 3D flythrough videos from static renderings; compare original and redesigned images with a before-after slider; plan room layouts and erase unwanted objects; browse integrated furniture catalogs and select items; save multiple layouts for comparison; suggest rugs, gallery walls, moldings and other decor; produce a curated furniture list for the design; generate a cohesive color scheme; browse pre-made rooms and community designs for ideas; export high-resolution images for presentations. Include source references, corrections, basic organization access, approval states, export and value measurement. Use managed operator assistance for unresolved exceptions. The cost estimate covers this narrow prototype, not unrestricted multi-tenant scale, complex production integrations, specialist certification or physical operations.
After the MVP. Once paid pilots prove usefulness, automate repeatable reviewed steps and add one verified source integration. Expand supported inputs and case volume only after new evaluation cases pass. Build reusable customer configurations and recurring value reports around designer-approved room concepts linked to the original photo. Retain the explicit scope boundary: One fixed room type and licensed furniture catalog; final layout, structural and safety checks remain professional.
What the build depends on. Asset upload and preview, asynchronous generation jobs, editable version history, reviewer access and tested export formats. High-fidelity production requires specialist creative QA. Obtain representative authorized cases, baseline measurements, qualified reviewers and a buyer-side decision owner. Specific limitation: One fixed room type and licensed furniture catalog; final layout, structural and safety checks remain professional.
Investment
A planning range to start the conversation, not a quote. You pay per phase, so you can stop after the MVP.
- Phase 1
MVP
One buyer segment, one recurring use case; first modules: upload room photos and strip personal details; generate redesign concepts from the uploaded photo. Manual review in the loop.
- Phase 2
Paid pilot
Accounts, roles, review states, audit trail and the first integration, hardened for two to three paying pilot customers.
- Phase 3
Full product
Self-serve onboarding, billing, monitoring and the wider integration set.
Indicative total, MVP to full product$44,000about 6 weeks of creation time · start with the MVP from $13,000
Running costs per month
A rough indication of monthly hosting and AI model costs once it is live, not tested. Real costs depend on usage, file sizes and the models chosen.
| Stage | Hosting and infrastructure | AI usage | Total per month |
|---|---|---|---|
| MVP and paid pilotabout 3 customers | $40–$80 | $150–$310 | $190–$390 |
| Full productabout 50 customers | $160–$320 | $2,100–$4,200 | $2,260–$4,520 |
Run it or resell it
For your own team
Interior designers, stagers and renovation contractors producing client-ready room visuals run it inside the business: uploaded room photos, style selections, furniture catalog data and client constraints in, designer-approved room concepts linked to the original photo out, reviewed by your people.
As part of your offer
Agencies, consultancies and software companies can offer it to their own clients under their brand. We build and maintain it; you sell and deliver it.
Your brand, or this one
Run it under your own brand, or start from this concept style.
- primary
#91278a - accent
#5cc954 - surface
#f1e4f0 - ink
#22201e
- Headings
- Playfair Display
- Text
- Source Sans 3
- Voice
- Solid, practical, on-schedule
Selling it to your own clients: the go-to-market playbook
Pricing to test
Test a USD 300-1,500 fixed pilot for one defined room package. Offer a monthly production allowance after repeat demand. Quote complex 3D, video or specialist design separately. These are test prices, not market benchmarks. Package the initial sale as one bounded designer-approved room concept set. Recurring fees must specify volume, review depth and integration support. For exchanges, test a disclosed coordination or successful-service fee rather than holding customer funds. Reprice only after measuring real delivery labor; platform-build cost is separate from a commercial pilot fee.
Message to test
Reduce visual revision cycles while keeping the client's actual room, dimensions and approved furniture choices intact. Demonstrate a concrete designer-approved room concept set using the buyer's approved example and show the baseline, corrections and actual delivery effort.
Where to find buyers
Interior designers, stagers and renovation contractors professional communities; specialist consultants serving this buyer; permissioned partner introductions; practical demonstrations at relevant trade or practitioner events.
Lead magnet
A reviewed sample designer-approved room concept set from a small authorized input set, with a transparent calculation of approved room concepts per designer hour and corrections after client presentation and no promised savings.
The first 30 days
- Week 1: interview five interior designers, stagers and renovation contractors producing client-ready room visuals and inspect a recent example of room photos that must be turned into styled, staged and presentation-ready visuals through several disconnected subscriptions.
- Week 2: prepare a consented or synthetic demonstration of the task modules.
- Week 3: seek one bounded paid pilot with agreed baseline and acceptance criteria.
- Week 4: measure approved room concepts per designer hour and corrections after client presentation, reviewer effort and repeat-purchase interest. This is a demand-validation plan, not a thirty-day full-product delivery promise.
Paid pilot
Agree quality and outcome thresholds before the pilot using this measure: Approved room concepts per designer hour and corrections after client presentation. Continue only if the buyer accepts the actual output, the intended job outcome improves without unacceptable errors, and measured delivery cost fits willingness to pay. Revise or stop if access is unavailable, qualified review cannot be provided, or apparent savings disappear after corrections and support. Use held-out cases when comparing model quality; use a properly reviewed comparison design before making causal claims. Record missing cases and negative results alongside successful outputs.
Success metrics
Approved room concepts per designer hour and corrections after client presentation; accepted-output rate; material error rate; reviewer correction time; actual repeat purchase.
Retention and expansion
Repeat the workflow when the buyer again needs designer-approved room concepts linked to the original photo. Retain permissioned settings and reviewed examples, report realized value honestly, and sell increased volume or adjacent approved workflows only after contribution margin and quality remain acceptable.
Why clients would pick it
A reusable library of approved styles, furniture constraints and review examples, together with reliable delivery for a narrow interior niche. Build a permissioned library of representative task cases, reviewer corrections and verified operating constraints for interior designers, stagers and renovation contractors producing client-ready room visuals. Repeatable delivery and useful integrations matter more than access to a base model.
Alternatives and positioning
HomeVisualizer.AI, Decorion AI, Interior AI, RoomGPT, Neolocus, Paintit.ai, ReRoom AI, CoolAiid and Spacely.ai, plus freelancers and creative agencies. Compare this product with the buyer's present method on approved room concepts per designer hour and corrections after client presentation. Offer a bounded paid workflow instead of claiming broad autonomous expertise. Market uniqueness and competitor coverage are not verified.
Main delivery costs
Generation attempts, image and video processing, storage, reviewer hours, client revision rounds and licensed source assets. Additional initial validation requires representative authorized sample preparation, buyer interviews, buyer-side evaluation and bounded validation of designer-approved room concepts linked to the original photo. Track cost per accepted output, including correction work, unsuccessful cases and support.
Safeguards
Preserve room dimensions, structural accuracy, source attribution and usage permissions. Designers approve substantive changes and publication scope. One fixed room type and licensed furniture catalog; final layout, structural and safety checks remain professional. Keep all consequential actions under authorized human control and do not fabricate missing inputs, permissions, professional judgments or market evidence.